Office glass partitions in London
Meeting rooms, manager offices, boardrooms and reception screens — surveyed, fabricated in our own workshop and installed around your working day.
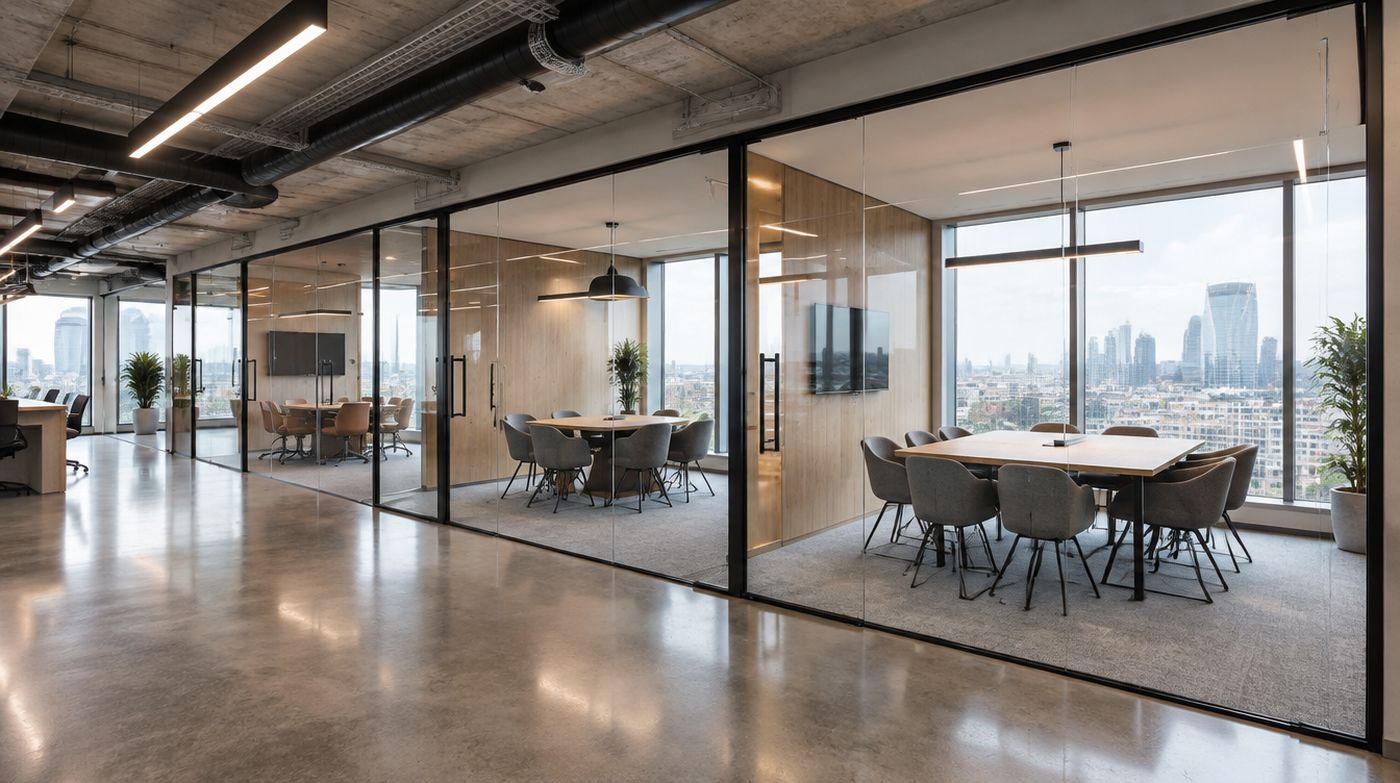
What properly specified office glass partitions in London include
We design, make and fit office glass partitions in London from our own glass workshop in Wembley. That means the panes in your office are cut, edged, polished, notched and toughened by us, not bought in and marked up, and it means the person who surveys the job and the people who glaze it work for the same company. We cover Greater London and work most often in north, west and central London.
On this site we quote and install the following. Fire-rated screens are a separate conversation and we explain why further down.
- Frameless glass partitions in 10mm or 12mm toughened glass, butt-jointed, running in slim aluminium track at head and base.
- Framed aluminium partition systems, single or double glazed, demountable and reconfigurable.
- Double glazed partitions, including units with integral blinds.
- Acoustic glass partitions using laminated acoustic glass and sealed framed perimeters.
- Glass office doors on patch fittings and floor springs, or framed leaves in aluminium, single and double, with locking and access control where you need it.
- Manifestation, privacy film and printed glass branding, cut and applied in-house.
Frameless or framed aluminium: how to choose between them
This is the first real decision and most people make it on looks alone. Frameless butt-jointed glazing gives you the clearest, quietest-looking wall available: two or three millimetres of clear silicone between panes and a slim track top and bottom. It is excellent on long straight runs, reception screens and meeting rooms off open plan, and it is usually the cheaper option per linear metre in single glazing.
Framed aluminium does three things frameless cannot. It absorbs out-of-true walls and floors inside the profiles, which matters enormously in older London buildings. It allows double glazing, acoustic build-ups and integral blinds. And it lets a single damaged pane be lifted out and replaced without disturbing its neighbours, where a butt-jointed run needs joints cut out and remade either side.
- Frameless, single glazed. Clearest look, slimmest sightlines, lowest cost per metre. Best in buildings with reasonably square openings and level floors.
- Framed aluminium, single glazed. Slightly more visible structure, far more forgiving of a building that is not square, and the easiest system to reconfigure when the team layout changes in two years.
- Framed aluminium, double glazed. The only sensible route if you want measurable acoustic performance, integral blinds, or a flush double-sided glass line with a cavity between.
If somebody is quoting you frameless butt-jointed glazing and promising an acoustic rating, ask to see a test report for that exact build-up. A silicone butt joint is a weather and alignment detail, not an acoustic seal, and the figures that get quoted for it are usually borrowed from a framed system.
Double glazed and acoustic glass partitions: what actually drives performance
An acoustic partition is a framed double glazed assembly: two panes of different thicknesses, a cavity, laminated acoustic glass on at least one side, gaskets all round and a sealed head and base. Each of those elements earns part of the rating, and leaving one out quietly undoes the rest.
- Mass helps. Thicker glass blocks more sound energy than thin glass. This is the cheapest gain available.
- Asymmetry helps. Two different thicknesses perform better than two identical panes, because they resonate and go transparent to sound at different frequencies.
- A laminated acoustic interlayer helps more than the same weight in plain glass, because the interlayer damps the pane rather than just loading it.
- A wider cavity helps, up to a point, and then starts costing you frame depth and floor space for very little return.
- Seals decide the outcome. Perimeter gaskets and a continuous, properly compressed seal at head and base matter more to the result you hear than the glass specification does.
We survey the voids above and below the partition line before we quote an acoustic specification. If the ceiling void is open across the whole floor plate, or the raised floor is a continuous plenum, we will tell you what the partition can and cannot deliver before you commit the budget, and what the builder would have to do to the voids to make the glass worth buying. Occasionally the right answer is a cheaper single glazed screen and some money spent on the ceiling instead.
Glass office doors and the hardware that carries them
Doors are where glass partition jobs most often go wrong, because the hardware decisions have to be made before the glass is manufactured. Notches, cut-outs and holes for patch fittings, locks and handles are all machined into the pane before it goes through the toughening furnace, so the ironmongery schedule is part of the glass order, not a later detail.
- Patch fittings with a floor spring give a frameless door that closes smoothly, holds open at ninety degrees and takes constant use. It is the right choice for a main meeting room or any door used all day long.
- Floor springs need either a recess cut into the screed or a surface-mounted box, so the floor build-up has to be confirmed at survey. Raised access floors and thin screeds over structural concrete each change what is possible.
- An overhead closer in a transom leaves the floor untouched, which suits a raised access floor, a tenant who cannot cut the slab, or a listed building where the floor is original.
- Sliding glass doors on a top track save the swing space in a tight office, but they are harder to seal acoustically and the track has to be fixed to something that will take the load.
- Locking, access control and emergency egress all have to be settled before the glass is ordered. A maglock, a keypad or a thumbturn each need different machining and different power routes, and retrofitting means a new pane.
- Door opening forces, handle types and handle heights are worth checking against Approved Document M where the office has to work for visitors and staff with limited grip or strength.
Manifestation and glass branding: getting past two frosted stripes
Every large glazed screen in an office needs marking so that people can see it. That requirement is well understood. What gets ignored is that it is also a design opportunity you are paying for anyway. Two horizontal frosted bands at seated and standing eye level satisfy the rules and look like a compliance exercise, which is exactly how they read to a visitor.
The same safety function can be delivered by a repeated logo at the right heights, a graduated dot pattern that fades out above and below, a frosted band with your wordmark reverse-cut out of it, or a full etched panel to dado height that doubles as desk-level privacy. What matters is contrast and position. White frost reads strongly against a dark interior and almost disappears against a window with bright sky behind it, so on a glazed elevation we will often specify a mid-tone or a dual-layer film instead.
We cut and apply film in-house. If you are unsure how a pattern will read in your space, we will apply a sample to one pane and let you look at it in your own light before we do the rest. For printed branding we print to the second surface where we can, so the graphic is protected from cleaning and from fingernails.
What happens at a survey, and why we take our time over it
A survey for commercial glass partitions is not a tape measure and a notebook. We take floor levels along the whole run with a laser, not just at the ends, and head heights at every pane position. We check whether the ceiling grid line matches the setting-out, because a partition that lands halfway across a ceiling tile is a making-good problem for somebody.
We also record what crosses the partition line: sprinkler drops, smoke detectors, light fittings, fan coil units, cable containment and trunking, and whether the M&E contractor can move them or not. We note the slab-to-slab height, the floor build-up, and what the abutting walls are actually made of, because a fixing into a 12.5mm board on a single stud is not a fixing. And we measure the route the glass takes to get to the floor it is going on.
From the survey we issue a setting-out drawing and a glass schedule for you to approve. That approval is the last point at which anything can change cheaply. Once panes are cut, machined and through the furnace, a ten millimetre change means a new pane and a new lead time, so this is the stage to be fussy, to walk the line with a tape, and to argue about door swings.
Installing in an occupied office
Most of our work is in buildings full of people who have jobs to do. That is a planning problem more than a glazing problem, and we plan it as part of the quote rather than discovering it on site.
- We issue a method statement and risk assessment for every job, and we complete your building’s own permit, induction and contractor approval paperwork before we turn up.
- Out-of-hours and weekend installation is normal for us. Evenings from six, Saturdays and Sundays, and overnight where the building allows it and the lift can be booked.
- We protect floors and furniture, sheet the work area, and cut film and tool silicone in a contained zone rather than over somebody’s desk.
- Silicone joints need curing time before they are loaded or cleaned, so we sequence the run and the return so joints are cured before people are back at desks on Monday.
- Goods lift and loading bay slots are booked before we confirm an installation date, not on the morning of it.
Cat A, Cat B and what your landlord will want to see
Cat A is the landlord’s base build: raised floor, ceiling, lighting, services to a shell standard. Cat B is your fit-out on top of it, and glass partition walls are firmly Cat B. In almost every London lease that means you need a licence to alter before the work starts, and your landlord’s surveyor will want to see the partition drawings, the fixing details and the M&E implications before they issue it.
If you have not started the licence to alter, start it now rather than when the glass is ordered. It is routinely the thing that delays an otherwise ready fit-out, and no amount of pressure on a glazing programme recovers four weeks lost to a managing agent. It is also the document that sets your reinstatement obligation at the end of the term, so it is worth reading the removal clause properly while you still have room to negotiate it.
Fire-rated screens, and why we quote them separately
Fire-resisting glazed screens are tested assemblies. The certificate covers a specific combination of glass, frame, intumescent seals, gaskets, fixings and even the substrate it is fixed to. Swap any one component for a visually identical alternative and the test evidence no longer applies to what is on your wall, which matters a great deal if there is ever a fire or an insurance claim.
For that reason we never fold a fire line into a standard partition package or match it to the rest of the glazing by eye. If your drawing shows a fire-rated screen, a protected corridor or a lobby that forms part of an escape route, tell us at survey and we will quote that element as its own line against a tested system with documentation you can hand to a building control officer. If you need an integrity and insulation rating rather than integrity alone, that changes the system and the price again.
How to get a fixed price
Call 020 4634 6045 between 8am and 5pm, Monday to Friday, or send over a floor plan and a rough idea of what you want enclosed. We will tell you on the phone whether your idea is sensible and give you a budget range so you can plan, then book a free site survey anywhere in London. After the survey you get a written fixed quotation with the glass specification, the head and base detail, the hardware schedule and a plain list of what is excluded. Our workshop is at 6 Atlas Road, Wembley, London HA9 0JH if you would rather come and look at the glass being made.
FAQ
Questions we get asked
How much do glass partitions cost in London?
Price is driven by glass thickness, whether the system is single or double glazed, door hardware and access. Single glazed frameless partitions are the most economical; double glazed acoustic systems with doors cost appreciably more per linear metre. We quote per project after a survey rather than per square metre, because ceiling type and out-of-hours access change the figure more than the glass does.
How long does installation take?
A single meeting room is usually one day on site. A floor split into several rooms is typically two to four days. Fabrication before that is normally two to three weeks from the signed survey, because the glass is toughened to your measured sizes.
Can you fit partitions while the office is occupied?
Yes, and it is most of what we do. We work evenings and weekends, dust-sheet the route in, and sequence the work so a floor stays usable between visits.
Do glass partitions need a building regulations application?
Non-structural internal partitions usually do not, but the glazing has to meet Approved Document K for safety and manifestation, and you must not block means of escape or compromise fire compartmentation. If the layout affects escape routes or fire-rated construction, that needs addressing before we fabricate.
How soundproof are glass partitions really?
A single glazed frameless partition reduces speech to a murmur but will not make a room confidential. If people must not be overheard, you need a double glazed or laminated acoustic build with sealed head and base details — and the ceiling void above the partition dealt with, since sound travels over the top of an unsealed partition regardless of the glass.
Are the partitions demountable if we move or re-plan?
Framed and double glazed systems are designed to be taken down and re-used. Frameless butt-jointed runs can be removed, but silicone joints and track fixings mean panels usually need re-processing to fit a new layout.
Get a fixed price for your partition project
Tell us the floor and what you need to separate. We will survey across London, usually within 48 hours, and quote in writing.