Frameless glass partitions
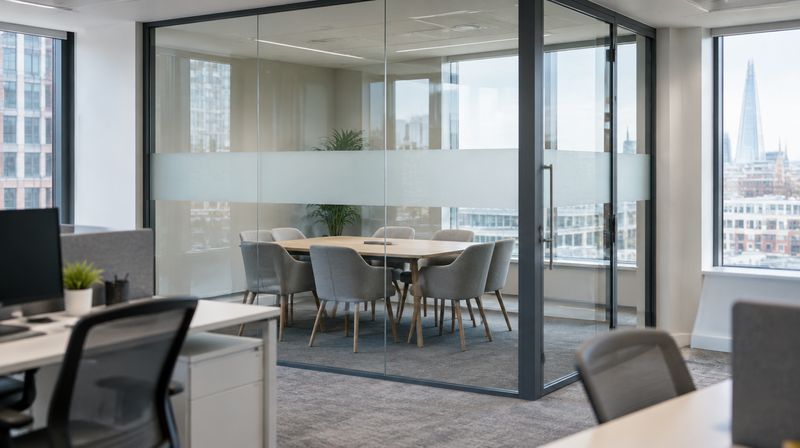
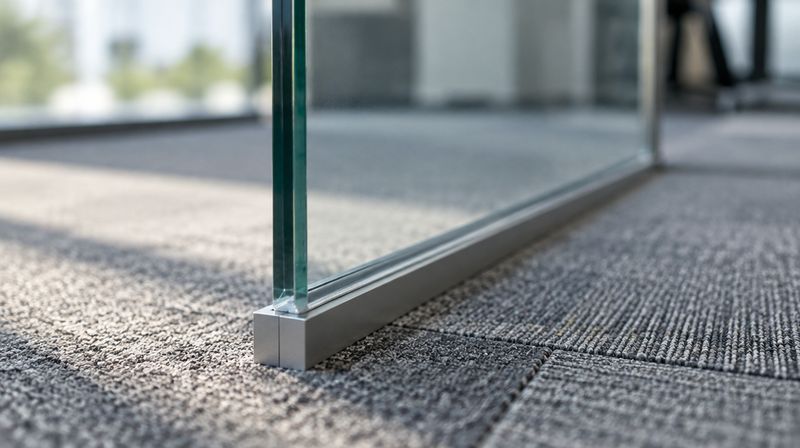
Butt-jointed 10mm or 12mm toughened panels with a slim floor and ceiling track. The quietest look available — no vertical posts between panels.
- 10mm / 12mm toughened
- Clear silicone joints
- Powder-coated track in any RAL
Commercial glazing · London
We fabricate office partition walls in our own Wembley workshop and install them across London. One team from survey to handover — no subcontracted glazing, no middleman mark-up.
No forms. Call the workshop, or email and we will come back the same working day.

What we do
Most London offices need one of four things: to split an open floor into meeting rooms, to put a manager in a quiet room without losing light, to give a boardroom acoustic separation, or to make a reception feel finished. These are the systems that do that.
Butt-jointed 10mm or 12mm toughened panels with a slim floor and ceiling track. The quietest look available — no vertical posts between panels.
Slim aluminium framing around single glazed panels. The practical choice when you need doors, electrics or a mix of glazed and solid panels in one run.
Two panes within a single frame for meeting rooms and boardrooms where speech privacy matters more than floor area.
Laminated acoustic glass, sealed perimeters and acoustic-rated doors. Specified when a room genuinely has to be confidential, not just quieter.
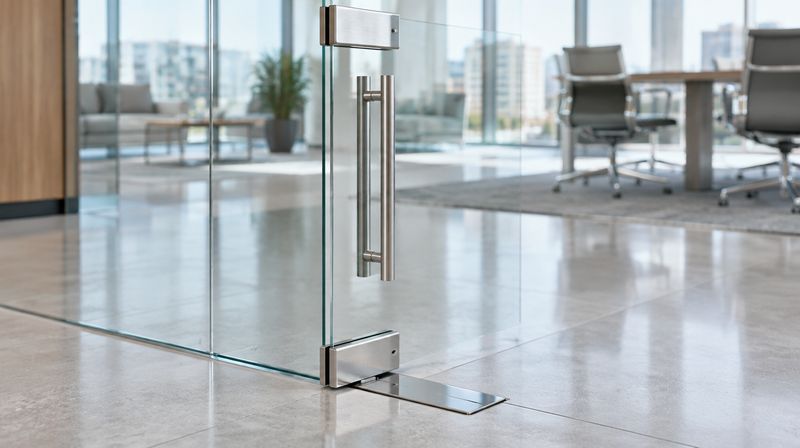
Frameless hinged, framed hinged or sliding, with patch fittings, floor springs or concealed closers to suit the traffic through the opening.
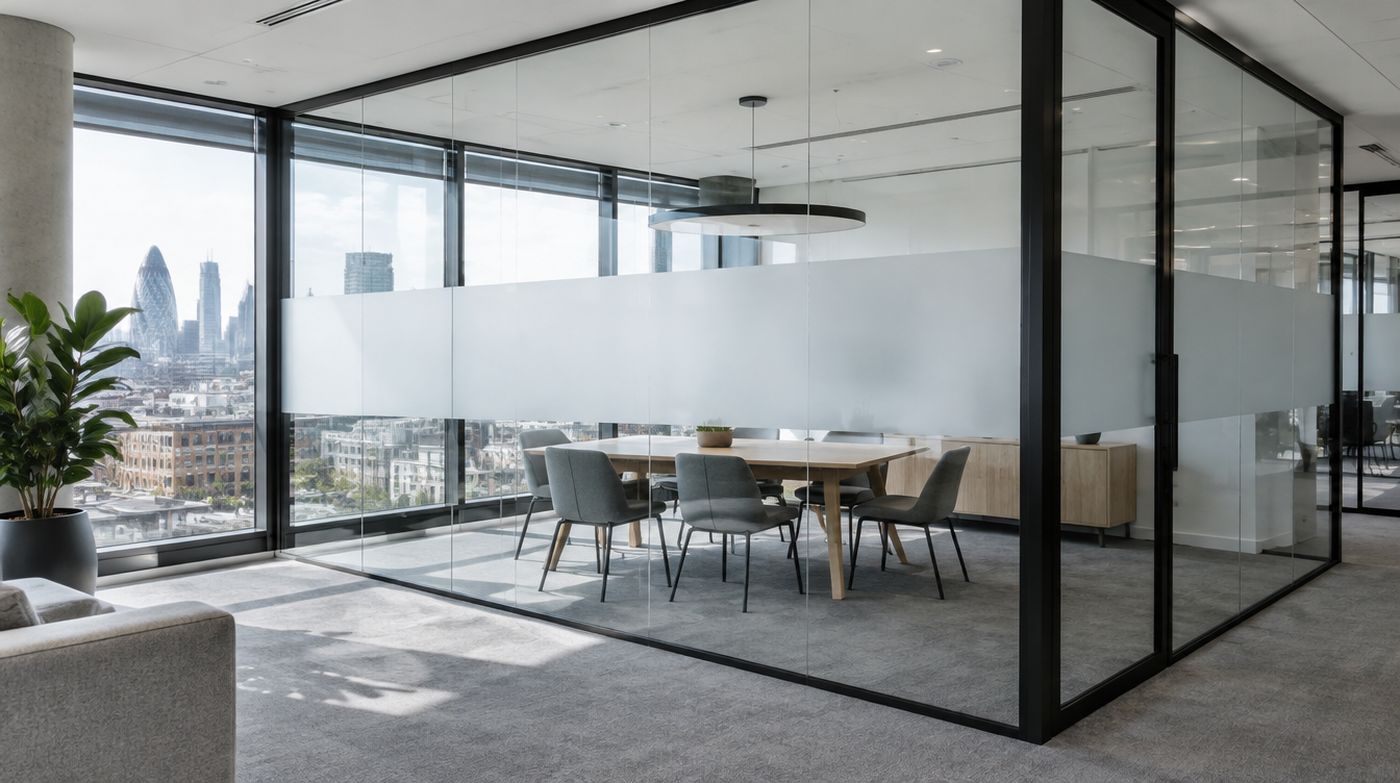
Required by Approved Document K so people can see the glass. Frosted bands, gradient films, dot patterns or your logo cut into the vinyl.
The work
Illustrative images of the systems described above. Specification and finish are confirmed in writing with your quotation.
Almost every price for glass partitions in London is built on a rate per linear metre, and that single number hides most of what matters. Two companies can quote the same twelve metre run and be thousands of pounds apart, not because one is greedy, but because one of them has read the drawing and the building properly and the other has priced a straight line. Before you compare prices, compare what each quote has actually allowed for.
The glass itself is rarely the biggest variable. A 10mm or 12mm toughened pane is close to a commodity and every serious supplier pays a similar sheet price. What moves the total is everything around the glass.
If one quote comes in far below the others, read the exclusions before you celebrate. The usual gaps are making good, ceiling alterations, acoustic sealing in the voids, manifestation, out-of-hours working and the landlord’s licence to alter. Any one of those can turn the cheapest quote on the table into the most expensive job you have ever bought.
Glass goes in late. A normal office fit-out runs strip out, first-fix mechanical and electrical, partitions and doors, ceilings, second fix, flooring, decoration, then furniture. Glazed partitions are generally installed once the ceiling grid and the floor finish are down, because those two surfaces set the real dimensions and a toughened pane cannot be trimmed on site to suit a surprise.
That creates a squeeze in the middle of every programme. The survey has to happen before the glass is ordered, but the glass cannot be ordered until the surfaces it meets are final. In practice we survey after the floor and ceiling are in, which leaves a gap of a couple of weeks or more while panes are cut, polished, notched and toughened. Programmes that do not allow for that gap are the most common reason an otherwise well-run fit-out hands over late.
If the programme is genuinely tight there are two honest ways to pull it in. Use a framed aluminium system, where the frames absorb tolerance and panes can be ordered off drawings earlier with far less risk. Or split the package: survey and order the long straight runs early and leave the door openings and the awkward returns for a second survey a week later.
This is where expectations and physics tend to part company. A single 10mm or 12mm pane is a thin, stiff, light wall. Laboratory figures for that build-up usually land in the low to mid thirties in dB Rw. A double glazed partition using laminated acoustic panes can be tested into the low forties. Both of those are laboratory numbers, measured on a perfectly sealed sample in a test rig, and what you get in your office will be lower.
Two things eat the difference. The first is sealing. A continuous gap of a few millimetres at a head, a base or a wall junction will throw away a large slice of the rated performance, because sound follows air. The second is flanking transmission, where sound travels around the partition instead of through it: along the floor void, through a shared ceiling void, down a continuous window mullion, or through a ventilation duct that serves both rooms. Flanking is why a screen rated in the forties can still let you hear one side of a phone call.
It also helps to know what dB differences feel like to a person. A 3 dB change sits close to the threshold most people notice at all. Roughly 10 dB reads as about half the loudness. So moving from single glazing to a double glazed acoustic specification is a real, audible improvement and worth paying for in a boardroom, an HR office or a clinical room. Paying for it in a meeting room that opens onto open plan through a shared ceiling void is usually money burned.
If the brief is genuinely confidential conversations, the honest answer is often not glass. A plasterboard wall with two boards each side, mineral wool in the cavity and a proper seal up to the slab will beat almost any glazed partition for a fraction of the money. Glass buys you daylight, supervision and sightlines. Buy it for those.
These three get confused in almost every enquiry. Manifestation is the safety marking that stops people walking into a large pane. Decorative film is applied to the glass surface for privacy or branding. Integral blinds are slatted blinds sealed inside a double glazed unit and operated magnetically or by a motor.
Choose by how often you need the privacy, not by how the showroom looked. Permanent screening to a toilet corridor, a server room or a first-aid room should be etched glass. A boardroom that needs to go opaque twice a week wants integral blinds. A general floor that just needs sightlines broken up wants film, and film lets you put your branding on the glass in the same visit.
Most London office leases carry a reinstatement clause. At the end of the term you hand the space back in the condition the lease describes, which is usually a Cat A shell with ceilings, lighting and a clear floor plate. Anything you installed comes out at your cost, and if you do not do it the landlord’s surveyor prices the work and bills you for it.
That is a good reason to care how the screens are fixed. A demountable system, framed or frameless, that bolts to track at head and base can be taken down in a day or two, with the fixings filled and the ceiling and carpet patched. A partition that has been bonded in, chased into plasterboard or had the ceiling grid rebuilt around it becomes a demolition job with a skip.
Keep the setting-out drawings, the glass schedule and the O&M file somewhere you will find them in five years. When dilapidations negotiations start, being able to show exactly what was installed and that it is removable is worth real money. It is also worth checking whether your licence to alter requires removal at all. Some landlords would rather keep good glass office partitioning as an improvement than ask a departing tenant to strip it out.
We would rather lose a job than install the wrong thing in it.
Everything else is fair game. Most offices in London would be better lit, better supervised and easier to re-let with glass partitioning than without it, and a properly specified system will outlast two or three tenancies.
How it works
Four stages, and we tell you where you are at each one.
We measure the floor, ceiling and services on site. Office floors are rarely level and ceiling grids are rarely square — that is what the survey is for.
A written quote with glass specification, frame finish, door hardware and a fitting date. No allowances left open.
Panels are cut, processed and toughened to the surveyed sizes. Toughened glass cannot be trimmed on site, so this stage decides the fit.
Track first, then panels, then doors and manifestation. Out of hours if your floor is occupied. We clear our own waste.
Specification
Every quote states the glass build, the standards it is made to and the hardware. If a quote you are comparing does not, that is worth asking about.
Partition glass is toughened to your surveyed sizes on Atlas Road in Wembley, then installed by the people who made it.
| Item | Specification |
|---|---|
| Glass thickness | 10mm or 12mm toughened for frameless runs; 6mm–10mm in framed systems; 6.8mm–12.8mm laminated where acoustic or safety performance is specified. |
| Standards | Toughened to BS EN 12150. Laminated to BS EN 14449. Safety glazing to BS 6206 Class A. CE and UKCA marked. |
| Acoustic performance | Single glazed frameless typically 32–37dB Rw. Double glazed systems typically 40–45dB Rw depending on frame, seals and glass build. |
| Maximum panel size | Up to 3000mm high and 1500mm wide as standard. Larger panels are possible but access and lifting need checking at survey. |
| Frame finishes | Anodised, or powder-coated to any RAL. Satin stainless and matt black are the most commonly specified. |
| Fire rating | Fire-rated glazed screens (EI30 / EI60) are available as a separate specification and are quoted individually against the fire strategy. |
FAQ
Price is driven by glass thickness, whether the system is single or double glazed, door hardware and access. Single glazed frameless partitions are the most economical; double glazed acoustic systems with doors cost appreciably more per linear metre. We quote per project after a survey rather than per square metre, because ceiling type and out-of-hours access change the figure more than the glass does.
A single meeting room is usually one day on site. A floor split into several rooms is typically two to four days. Fabrication before that is normally two to three weeks from the signed survey, because the glass is toughened to your measured sizes.
Yes, and it is most of what we do. We work evenings and weekends, dust-sheet the route in, and sequence the work so a floor stays usable between visits.
Non-structural internal partitions usually do not, but the glazing has to meet Approved Document K for safety and manifestation, and you must not block means of escape or compromise fire compartmentation. If the layout affects escape routes or fire-rated construction, that needs addressing before we fabricate.
A single glazed frameless partition reduces speech to a murmur but will not make a room confidential. If people must not be overheard, you need a double glazed or laminated acoustic build with sealed head and base details — and the ceiling void above the partition dealt with, since sound travels over the top of an unsealed partition regardless of the glass.
Framed and double glazed systems are designed to be taken down and re-used. Frameless butt-jointed runs can be removed, but silicone joints and track fixings mean panels usually need re-processing to fit a new layout.
In detail
A page on each part of what we do, written to answer the question properly rather than to sell.
Meeting rooms, manager offices, boardrooms and reception screens - surveyed, fabricated in our own workshop and installed around your working day.
Four quite different products get sold as glass partition walls, and they are not interchangeable. This page explains what separates them, how each one is actually put together, and which one belongs in the room you have in mind.
The glass is the easy part. What decides whether a partitioned floor works is how many rooms you put in, how big they are, and what you do to the lighting, sprinklers and air handling to make room for them.
Written for specifiers, architects and project managers who have to describe a glazed partition properly, and for clients who want to understand the document they are being asked to sign.
Retail units, clinics, gyms, schools, laboratories and showrooms all buy glass partitions, and almost nothing about the specification carries over from an office. This page covers what changes, use by use.
This page is written to help you judge us against anyone else. It sets out the questions, documents and quotation details that separate a competent installer from a company that is about to subcontract your job.
Acoustic performance is the one thing in a glass partition you cannot see, cannot judge on site and cannot fix cheaply afterwards. This page explains what the ratings mean, how to specify a target, and which construction details actually decide whether the room is confidential.
Coverage
We cover Greater London from our Wembley workshop, with most work in north, west and central London. See the full list of areas.
Tell us the floor and what you need to separate. We will survey across London, usually within 48 hours, and quote in writing.