Commercial glass partitions for buildings that are not offices
Retail units, clinics, gyms, schools, laboratories and showrooms all buy glass partitions, and almost nothing about the specification carries over from an office. This page covers what changes, use by use.
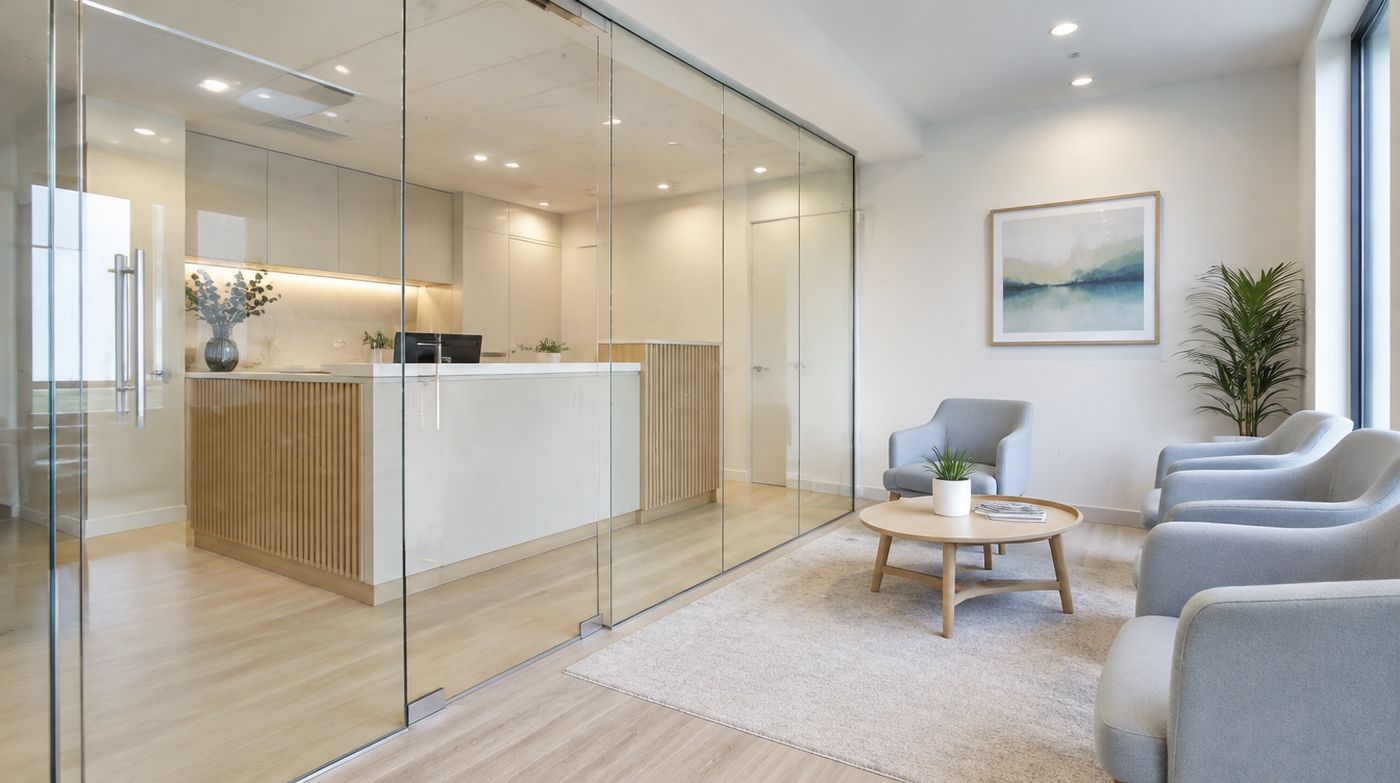
Commercial glass partitions outside the office: where the rules change
Most of what is written about commercial glass partitions assumes an office: a suspended ceiling, a raised floor, people sitting at desks, and the main question being how quiet a meeting room is. Take the same system into a dental practice, a boxing gym or a secondary school and the questions change completely. The glass might be identical. The thickness, the lamination, the frame, the seals, the manifestation and the way it is fixed usually are not.
Four things drive the difference. Who is in the room, because children, patients and the public behave differently from staff. What hits the glass, because a trolley, a kettlebell or a shopping basket is not a laptop bag. What gets cleaned on it, because a wall washed down twice a day needs different detailing from a wall that gets wiped once a month. And whether the glass is doing a structural job, which is the point at which a partition becomes a barrier and a different standard applies.
The useful question at survey is never “what system do you want”. It is “what happens in this room, and who is in it”. If a company quotes commercial glass partitions without asking that, you are being sold an office product with a commercial invoice on it.
Retail units and showrooms: sightlines, security and the shopfitting programme
In retail the glass is usually there so the customer can see through it, which means every piece of hardware is a visual decision. Internal stockroom screens, fitting room enclosures, click-and-collect counters and office pods above the shop floor all want minimal framing, which pushes you towards frameless 10mm or 12mm toughened panels with flat polished edges and patch-fitted doors.
Three things are specific to retail. Security: a screen protecting stock or a till area is not an ordinary partition, and laminated glass is the right call because it stays in the opening when it breaks, whereas a toughened pane leaves an open hole. Approved Document Q sets security standards for new dwellings rather than shops, but the principle of a glazed element that resists being gone through is the same, and insurers will often have their own requirement. Manifestation: Approved Document K requires large uninterrupted glass to be marked so people can see it, and in retail that marking is also brand, so it is worth doing once and doing well. Programme: shopfitting programmes run nights and weekends to a fixed opening date, and the glass is normally among the last things in. Our panels are cut and toughened in Wembley, which means a remake after a site discrepancy is days rather than weeks, and on a retail programme that is the only number that matters.
Where we would tell a retailer not to spend: polished stainless hardware on an internal stockroom screen nobody sees, and curved or shaped glass anywhere the shape is not part of the customer experience. Shaped toughened panels are templated, processed and toughened as one-offs, and a breakage means weeks, not days.
Clinics, dental surgeries and consulting rooms
Healthcare is the use where the acoustic brief is a legal and professional one rather than a comfort one. A consulting room where patient details can be overheard in a waiting area is a problem, so this is one of the few commercial uses where a double glazed partition with a properly sealed perimeter and an acoustic door is the right starting point rather than an upgrade.
Then hygiene. Avoid detailing that creates ledges and open joints at hand height. A flush glazed face with a sealed silicone joint cleans better than a deep frame with a shadow gap in it, and a partition that meets the floor on a track with an open edge will collect dirt that cannot be mopped out. Where washdown is routine, we seal the track and specify a frame finish that tolerates the cleaning products actually in use, because some disinfectants attack coatings and powder coat specifications are not all equal.
Reception screens in clinics deserve a specific mention. A glazed reception screen with a speech aperture is a compromise: the aperture is the acoustic leak and the hygiene weak point, and a well-placed desk with a 1.2 metre gap and a low screen often works better than a sealed hatch. We have talked more than one practice out of a full-height screen with a sliding hatch, because what they actually wanted was privacy from the queue behind, and that is solved by layout and a frosted band rather than by glass.
Gyms, studios and leisure
Gyms are the hardest environment on this page. Weights get dropped, equipment gets dragged, the air carries moisture, and the floor transmits impact. Three rules follow. First, glass at low level in a free weights area should be laminated, not toughened, and if it is within reach of dropped iron it should not be glass at all. Second, impact is not only direct: a dropped weight sends energy through the floor slab into the partition track, and a rigid fixing with no resilient layer passes that straight into the pane. Third, moisture and sweat mean stainless fixings and a coating that will not blister.
The honest advice on gym acoustics is that acoustic glass is almost always the wrong purchase. Music and impact are low-frequency problems, and glass partitions are poor at low frequency no matter what you spend. A studio next to an office needs mass, isolation and a sealed construction, which usually means a solid wall with a glazed vision panel in it, not a glazed wall. We will supply the vision panel. We will not pretend a 12.8mm acoustic laminate will contain a spin class.
Schools, nurseries and colleges
Education buys glass partitions for supervision: staff need to see into classrooms, corridors need to feel open, and safeguarding policy often requires a line of sight into any room where a child is with an adult. That makes glazed partitions genuinely useful, and it makes the specification conservative.
Laminated glass is the default rather than the exception in schools, for the same reason as in retail security: a toughened pane that fails leaves an open aperture in a corridor full of children, and a laminated pane does not. Hardware should be robust and tamper-resistant, with no exposed fixings that can be unscrewed and no finger traps at hinge lines. Manifestation needs to work at two heights, because the sight line of a seven-year-old and a sixth-former are different, and a single band at adult eye level is not marking the glass for half the users of the building.
Programme is the other constraint. Most school work happens in the summer holidays, which means six weeks for everything, and surveys have to happen in term time when the rooms are full. We survey out of hours for this reason and we will say at survey if a programme is not deliverable, rather than taking the order and explaining in September.
Laboratories, commercial kitchens and production areas
These are washdown, hygiene and sometimes containment environments. The glass is rarely the hard part. The detailing is. Open track sections, unsealed abutments and deep frames with horizontal ledges are all problems where surfaces have to be cleaned to a standard. Where there is a containment or pressure requirement, a standard office partition is simply the wrong product and we will say so rather than quote it.
In commercial kitchens, heat and grease rule out some coatings and some seals, and a glazed screen between a kitchen and a servery often needs to be laminated for the simple reason that a shattered toughened pane next to open food is a very expensive afternoon. In production and warehouse areas, a glazed office pod on the floor of a busy unit needs impact protection at low level: a 1 metre solid base or a barrier rail in front of the glass, rather than a thicker pane. Glass does not win against a pallet truck at any thickness.
Mezzanines, stairs and the point a partition becomes a barrier
The moment glass sits at the edge of a drop, or where people can lean on it in a crowd, it stops being a partition and becomes a barrier. Barriers have to resist the horizontal line loads and point loads set out in BS 6180, and that changes everything: the glass make-up becomes laminated as a matter of course, the fixing becomes a structural detail rather than a track, and the calculation becomes part of the deliverable.
This matters commercially because mezzanine edges, stair enclosures and viewing galleries get drawn as “glass partition” on fit-out plans and priced as partitions. They are not. If a quotation covers a mezzanine edge at the same rate per metre as an internal office screen, somebody has not read the drawing. Ask whether the barrier loading has been allowed for and what interlayer has been assumed, and ask for it in writing.
What changes in your quotation when the use changes
Expect laminated rather than toughened in schools, retail security positions, clinics, kitchens and anywhere at a drop. Expect a deeper, sealed, double glazed system in consulting rooms and anywhere confidentiality is a professional obligation. Expect resilient fixings and stainless hardware in wet and high-impact environments. Expect manifestation to be designed rather than applied, and expect out-of-hours working to be priced openly as a line, because a school summer or a retail night shift costs what it costs.
What should not change is how the price is built up. A commercial glass partitions quotation worth comparing lists every panel with its size, make-up and edgework, lists every door with its hardware, states the head and floor details, and states the access assumptions. We survey free anywhere in London, we fabricate in our own Wembley workshop, and we are happy to be told what the room is for before we are told what system you want. Call 020 4634 6045 and start with the use, not the product.
FAQ
Questions about commercial glass partitions
Do commercial glass partitions need to be laminated glass?
Not always, but more often than in an office. Toughened glass to BS EN 12150 satisfies the safety glazing requirement for ordinary internal screens, and it is the sensible default for a standard commercial office partition. Laminated glass to BS EN 14449 becomes the right choice where a broken pane would leave a dangerous open aperture, so in schools, corridors, retail security positions, clinics and commercial kitchens, and it is effectively required where glass sits at the edge of a drop and has to meet the barrier loadings in BS 6180. The test is simple: ask what happens to the people around it if the pane fails.
Can glass partitions be used in a gym or fitness studio?
Yes, with conditions, and not as a sound barrier. Glass works well for studio vision panels, reception screens and office enclosures in a gym. Any glass within reach of dropped free weights should be laminated at minimum, and in a serious free weights area it should be protected or replaced with a solid construction. Dropped weights also transmit impact through the floor, so the track needs a resilient fixing rather than a rigid one. What glass cannot do is contain music and impact noise, which are low-frequency problems. A studio wall needs mass and isolation, with glass limited to a vision panel.
What glass partitions are suitable for a dental or medical clinic?
Consulting and treatment rooms usually justify a double glazed partition with a sealed perimeter, an acoustic-rated door and a barrier above the ceiling line, because patient confidentiality is a professional obligation rather than a comfort issue. Laminated glass is preferable to toughened where a failure would leave an open aperture near patients. Detailing should favour flush faces and sealed joints over deep frames with horizontal ledges, and the track should be sealed so floors can be mopped without dirt collecting at the junction. Confirm that the frame coating tolerates the disinfectants the practice actually uses.
Get a fixed price for your partition project
Tell us the floor and what you need to separate. We will survey across London, usually within 48 hours, and quote in writing.