Acoustic glass partitions: reading the numbers and getting the details right
Acoustic performance is the one thing in a glass partition you cannot see, cannot judge on site and cannot fix cheaply afterwards. This page explains what the ratings mean, how to specify a target, and which construction details actually decide whether the room is confidential.
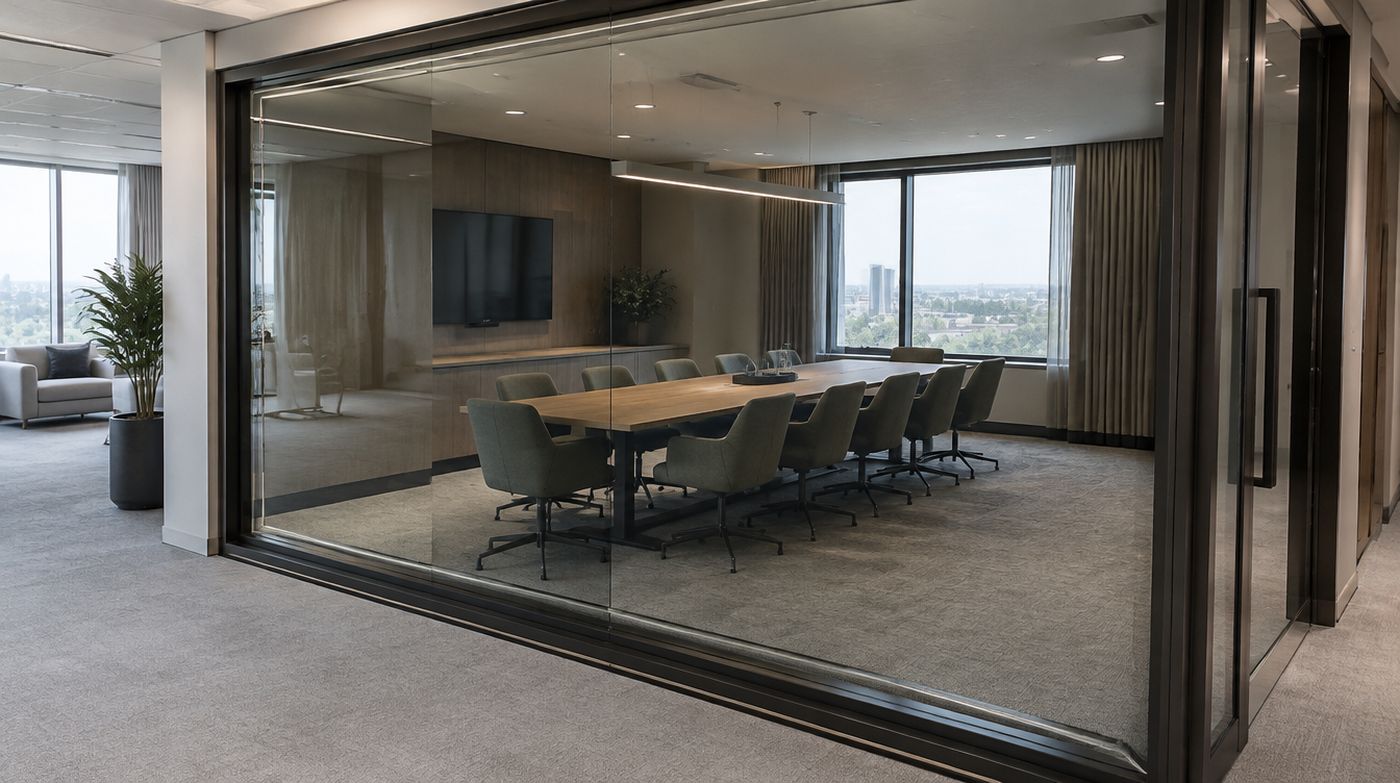
What the numbers on acoustic glass partitions actually mean
Every quotation for acoustic glass partitions carries a decibel figure, and almost nobody is told what it refers to. The headline number is usually Rw: a single-figure weighted sound reduction index, derived from a measurement made across a range of frequencies in a laboratory to BS EN ISO 10140 and condensed into one number to BS EN ISO 717-1. Higher is better, and each 10dB step is roughly a halving of perceived loudness. Rw describes the glazed element on a test rig. It does not describe your room.
You will sometimes see Rw with two adaptation terms after it, written as something like Rw (C; Ctr). Ctr is the correction for traffic-type noise, weighted towards low frequencies, and it is almost always negative. A panel quoted at Rw 42 with a Ctr of minus 5 is a 37dB panel against low-frequency noise. For office speech, Rw on its own is a reasonable guide. For a room next to a plant room, a lift motor or a busy road, the low-frequency behaviour matters and the adaptation terms are the honest figures.
Three mechanisms drive the result. Mass, which is why a thicker leaf performs better than a thin one. Damping, which is what an acoustic interlayer in laminated glass provides by turning vibration into heat within the laminate. And decoupling, which is what a cavity between two panes achieves, provided the cavity is deep enough and the two panes are not identical. On that last point: two panes of the same thickness resonate at the same frequency and dip together, so a well-designed double glazed partition deliberately uses different thicknesses in the two leaves. If a supplier quotes a symmetrical make-up for an acoustic job, ask why.
Laboratory figures and the number you get in your office
A laboratory measures one element, sealed perfectly into a test aperture, with no doors, no ceiling void and no flanking paths. Your meeting room has all four. The quantity that describes a finished room is a level difference measured on site, reported for speech privacy purposes as a standardised value and measured to the BS EN ISO 16283 series. It will be lower than the laboratory rating for the glass, and the gap is not small.
As a working expectation, a real room will come in meaningfully below the laboratory figure of its weakest major element once the door, the perimeter and the ceiling void are accounted for. The practical conclusion is uncomfortable but useful: a room performs at roughly the level of its worst path, not the average of its parts. Fit a 48dB glazed wall with a 28dB door and you have a room in the low thirties at best. Spend the door money first.
For orientation rather than specification, single 10mm toughened glass typically sits in the low thirties, a good laminated acoustic leaf of around 12 to 13mm overall gets into the upper thirties, and a well-detailed double glazed partition with asymmetric panes and a decent cavity can be quoted in the mid to high forties. Any supplier should give you the test reference behind their figure. A number with no test behind it is marketing.
How to brief an acoustic target instead of asking for soundproofing
Nothing is soundproof. What you can specify is a level of privacy, and the useful way to express it is by outcome. Four bands cover almost every office brief. A room where conversation is audible but not intelligible through the wall, which suits ordinary meeting rooms. A room where raised speech is inaudible in normal background noise, which suits HR, finance and one-to-one rooms. A room where confidential discussion cannot be followed even in a quiet office, which is the boardroom and legal standard. And a room where even the fact of a conversation should not carry, which is rare and usually needs a solid construction rather than glass.
Having chosen the band, brief three things together: the target, the background noise level in the receiving space, and the construction extent. Background noise matters more than people believe. A quiet open-plan floor with a low ventilation noise level makes speech from the next room intelligible at a lower level, so the same partition gives less privacy in a library-quiet office than in a busier one. This is why some fit-outs deliberately raise background levels rather than buying heavier glass, and in the right building that is a cheaper and more effective purchase than an upgrade to acoustic glass partitions.
Then write it properly. State the Rw you require of the glazed element, state separately what you require of the door, and state that the construction is required to be sealed to the structural soffit or provided with a plenum barrier. A target stated as a single number against “the partition” will be met by the glass and missed by the room.
The details that decide whether acoustic glass partitions work
The head and the ceiling void
This is where most money is wasted. A partition that stops at a suspended ceiling leaves a continuous void above it, often 400mm to 700mm deep in a London office, running from one room into the next and into the open plan. Sound travels over the wall through that void with almost nothing in its way. The fix is a barrier in the plenum, typically plasterboard or a dense acoustic quilt taken from the top of the partition to the soffit, sealed at every edge and cut tightly round services. Without it, a 45dB wall is a 35dB room and you have paid for the difference twice.
The floor junction
Raised access floors are the mirror image of the same problem. A partition sitting on top of a floor panel with an open void beneath it has a flanking path under the wall. The track needs sealing to the panels, and where the brief is genuinely confidential the construction should be taken down to the structural slab, or a barrier formed within the floor void along the partition line. Sealing the visible junction while leaving the void open is a decoration, not an acoustic measure.
Perimeter seals and abutments
Gaskets have to be compressed to work, and a dry-glazed panel that rattles when the door shuts is not sealed. At abutments to plasterboard and columns, the seal must be continuous: a 1 metre gap in a silicone line along a 4 metre wall will undo a large part of the glazing specification. We check perimeter sealing with the room closed and the lights off, because daylight through a joint is the cheapest acoustic test there is.
Why the door is almost always the weakest part
A glass door leaf in a partition is a hole in an otherwise good wall, closed by something that has to move. It needs a solid, well-fitting leaf, a frame that provides a stop on all four edges, compressible seals in the rebate, and a seal at the threshold, which on a glass door usually means a drop seal set into the leaf or a track detail at the floor. It also needs a closing device that actually pulls the leaf into its seals every time, and a latch, because a door held shut by friction alone will sit a few millimetres proud and leak.
Which rules things out. Sliding doors cannot be sealed on four edges and should not be used where the acoustic brief matters, however much space they save. Frameless hinged doors on patch fittings are a visual choice, not an acoustic one: without a frame there is no rebate to seal into. If a quotation offers a frameless door in an acoustic room, that is the compromise, and it should be stated as one. Our view at survey is simple: in a genuinely confidential room, take the framed acoustic door and spend the saved money nowhere else.
If you only have budget for one upgrade in a confidential room, buy the door and the plenum barrier, not the glass.
Where acoustic glass partitions are the wrong purchase
In open plan. Acoustic glass only does anything when it forms a closed boundary. A screen with gaps either side, or one that stops 600mm below the soffit, performs the same as ordinary glass whatever the laminate inside it.
Against low-frequency noise. Music, impact, plant and traffic are low-frequency problems and glass is poor at low frequency however it is specified. A room next to a gym studio, a lift motor room or a riser full of pumps needs mass and isolation, and the right answer is often a solid wall with a glazed vision panel in it. We will supply the vision panel and say honestly that the glazed wall will not do what is being asked of it.
And on general meeting rooms across a whole floor. The majority of rooms on most floors need conversation to be audible but not intelligible outside, which a well-sealed single glazed framed partition with a proper door and a closed plenum delivers. Spending the acoustic budget on the two or three rooms that genuinely need confidentiality, and detailing the rest properly, buys a better floor than an upgraded make-up everywhere.
What we will put in writing, and what we will not
We will state the glass make-up with its laboratory rating and the test reference behind it. We will state what the door is rated at and what seals it carries. We will state whether our price includes a plenum barrier and a floor void barrier, and we will tell you if it does not. We will say which paths are outside our scope, because a partition company cannot be responsible for a shared ventilation duct connecting two rooms, and that duct is a path.
What no honest supplier will do is guarantee a measured site figure for a room they do not control. If a guaranteed on-site result is a requirement, it needs an acoustic consultant, a construction designed around the target, and a test on completion. We work with consultants on that basis regularly and we are glad to. We fabricate the laminated and double glazed units for acoustic glass partitions in our own workshop at 6 Atlas Road in Wembley, which means the make-up on the drawing is the make-up that arrives. Call 020 4634 6045 and tell us what the room is for before you tell us what number you were quoted.
FAQ
Questions about acoustic glass partitions
What Rw rating do acoustic glass partitions need for a confidential room?
For a room where confidential discussion must not be followed in a quiet office, a glazed element in the mid forties Rw is a sensible starting point, and that normally means a double glazed partition with asymmetric panes and an acoustic interlayer. But the rating of the glass only matters if the rest of the construction matches it. The door needs a comparable rating with seals on all four edges and a threshold seal, the partition must be sealed to the structural soffit or given a plenum barrier, and any raised floor void beneath it must be closed. A room performs at the level of its weakest path, not its best element.
Why does my meeting room still leak sound after fitting acoustic glass?
Almost always because of a path around the glass rather than through it. The usual culprit is the ceiling void: if the partition stops at the suspended ceiling, sound travels over it through a continuous plenum into the next room. The second is the door, which is typically 10 to 20dB worse than the wall and often has no threshold seal. Others are an open raised floor void beneath the track, gaps in the perimeter silicone at abutments, uncompressed gaskets, and shared ventilation ducting connecting the two spaces. Fixing the plenum and the door usually recovers more performance than upgrading the glass.
Is double glazing better than acoustic laminated glass for partitions?
Usually yes, if it is detailed properly, because a cavity decouples the two leaves and adds performance that mass alone cannot. The conditions are that the cavity is reasonably deep and that the two panes are deliberately different thicknesses, since identical panes resonate at the same frequency and dip together. The trade-offs are real: a double glazed system has a deeper frame, so it consumes more floor area, and it costs more. A single laminated leaf with an acoustic interlayer is slimmer, cheaper and gets within a few decibels of a mediocre double glazed unit, so it is often the better buy on general meeting rooms.
Get a fixed price for your partition project
Tell us the floor and what you need to separate. We will survey across London, usually within 48 hours, and quote in writing.