Glass partition walls: choosing the right type for the space
Four quite different products get sold as glass partition walls, and they are not interchangeable. This page explains what separates them, how each one is actually put together, and which one belongs in the room you have in mind.
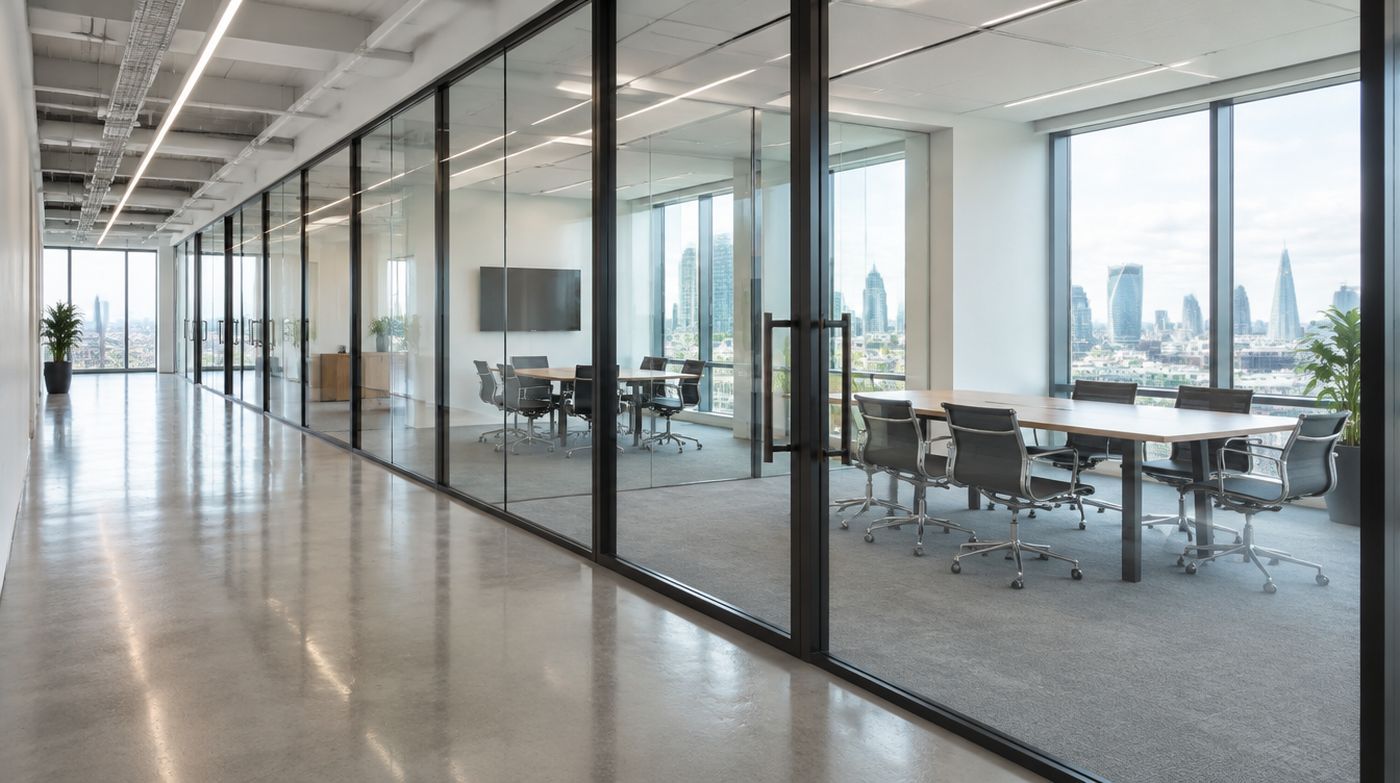
What people actually mean by glass partition walls
Glass partition walls cover four distinct systems, and the gap between the cheapest and the dearest can be two or three times the same length of wall. At one end is a frameless screen: 10mm or 12mm toughened panels butted edge to edge with a clear silicone joint, carried in a slim track at floor and ceiling. At the other is a double glazed system, two panes set in an aluminium frame with a sealed perimeter and an acoustic door. Between those sit single glazed framed systems and laminated acoustic walls. Choosing between them is the only decision on the job that really moves the price.
Most London offices we survey have been quoted something more expensive than the room needs. If you are enclosing a quiet zone, a focus area or a space that simply wants to feel separate, a single glazed frameless screen does the job and looks better than anything else on the market. If you need genuine speech privacy, no amount of careful installation will get it out of a single pane of glass. Settle that one question and the rest is detail.
Frameless butt-jointed screens
Panels of 10mm or 12mm toughened glass stand side by side with nothing between them but a 3mm to 5mm silicone joint. The only visible metal is a shallow U-channel at the floor and at the soffit, usually 20mm to 30mm deep, which can be powder coated or sprayed to disappear into the finishes. There are no vertical posts, so a long run reads as one sheet of glass. The trade-off is that you cannot run cables inside the wall, you cannot mix solid and glazed panels in the same plane without a change of system, and the acoustic ceiling is low: a single pane of this kind typically lands somewhere in the low thirties for laboratory sound reduction, which is enough to take the edge off a room and nothing more.
Framed single glazed partitions
A slim aluminium frame runs round each panel, often 45mm to 60mm wide on the face. It looks less pure than frameless, but the frame earns its keep. It gives you a rebate to carry a door, a cavity to take a light switch or a data point, somewhere to terminate a solid panel, and a clean way to deal with an out-of-plumb abutment. On fit-outs with a lot of small rooms, a lot of doors or any electrics in the partition line, framed is the practical answer rather than the compromise.
Double glazed partitions
Two panes within one frame, separated by a cavity that is normally somewhere between 50mm and 120mm. This is the system you buy when speech must not carry: boardrooms, HR rooms, consulting rooms, director offices. It eats floor area, because the frame is deeper and because you then need an acoustic door and a sealed head, and it is worth nothing if the rest of the detailing is loose.
Acoustic laminated walls
A single thicker leaf of laminated glass with an acoustic interlayer, in a frame with properly compressed gaskets. It sits between single and double glazed on performance and takes less floor space than a double glazed run. The numbers, the construction details and the reasons an acoustic wall fails are covered properly on our acoustic glass partitions page rather than repeated here.
How a glass partition wall is built up, floor to soffit
Everything that goes wrong on a partition job goes wrong in the build-up rather than the glass. It helps to know the order things happen in, because that order dictates what has to be finished before we can start and what gets disturbed when we do.
- Floor track set out from a datum line, packed and levelled, fixed into screed or into the structural floor if there is a raised access floor
- Head channel fixed to the soffit or to the ceiling grid, with a deflection allowance built in
- Glass lifted in from one end, usually by two or three fitters with suction pads, and shuffled along the track
- Setting blocks and packers under each pane to carry the weight and set the joint width
- Gaskets or dry glazing beads to grip the pane, then a wet silicone joint between panes
- Abutment profiles where glass meets plasterboard, columns, window mullions or trunking
- Door frame, floor spring or patch fittings, then the leaf itself
- Manifestation and any final silicone, cut and tooled once the glass is clean
The item on that list that decides whether a wall survives is the head detail. Concrete slabs and steel beams deflect under load, and a slab in a London office building will move over its life. If a partition is fixed hard into the soffit with no allowance, the glass becomes a prop: the structure comes down on it and either the pane cracks or the junction splits open. A deflection head gives the glass somewhere to go. In practice that means a deeper head channel, the glass stopped short of the top of the channel, and a flexible seal rather than a rigid pack. If a quotation does not mention the head detail at all, ask about it before you compare prices, because a cheap head is a cheap repair bill.
The junctions nobody looks at until they go wrong
Glass is flat, straight and unforgiving. Buildings are not. On most London floor plates the floor falls away by more than people expect, the plasterboard is never dead plumb, and the window mullions sit at a spacing that has nothing to do with where you want your rooms. Every one of those becomes a junction, and junctions are where cheap jobs show.
Floors first. A frameless run across a 6 metre opening will show a fall of even 10mm, because the top of the glass stays level and the base of the track does not. You either take the fall up in a slightly deeper track, scribe the track to the floor, or set the glass level and accept a shadow gap that grows along the run. The right answer depends on whether the floor finish is carpet, LVT or exposed screed, and it is a survey decision rather than a drawing decision.
Then the abutments. Where the partition lands on a plasterboard wall, something has to hide the deviation. A slim aluminium abutment channel does it honestly. A bead of silicone 12mm thick does not, and that is what you get when a wall is set out from a drawing rather than from a laser on site. Where a run has to pass a column, the choice is to wrap the column, stop the glass either side of it, or move the wall 100mm so the column sits inside a room. Where it meets glazing, try hard to land the partition on a window mullion. Landing it mid-pane leaves you with a sightline into the next tenancy, a cold bridge and a condensation risk, and it looks like an accident because it was one.
Where each type of glass partition wall belongs
Open-plan boundaries, quiet zones, reception enclosures and screens that are really there to stop people walking into each other: frameless, 10mm, no door or a frameless hinged door on patch fittings. Spend the money saved on good manifestation.
Standard meeting rooms for four to eight people, where you want the conversation to stay broadly inside the room but nobody is handling anything confidential: framed single glazed with a framed door, gaskets compressed properly and a sealed head. This is the workhorse and it is what most of a floor should be.
Boardroom, HR, finance, legal, any room where the point of the room is that the conversation does not leave it: double glazed, acoustic door, sealed head, and a plenum barrier above the ceiling. Half measures here are money thrown away. A 48dB wall with a 28dB door is a 30dB room.
Corridors, lift lobbies and anywhere with a fire strategy attached: this is not partition territory. Fire-rated screens are a separate product with separate certification, and we price them separately and say so.
Two things we tell people not to spend money on
First, 12mm glass where 10mm will do. On a run under about 3 metres high with no door in it, 12mm buys you a slightly stiffer feel and about a third more weight to crane up a goods lift. Where 12mm does earn its place is on tall panels, on frameless doors, and where panels are wide enough that 10mm would visibly flex when someone leans on it. Anywhere else it is a line on an invoice.
Second, integral blinds in a partition that has a 600mm gap between the top of the glass and the structural soffit. We see this regularly. The client has paid for motorised blinds inside a double glazed cavity to keep a room private, and sound and sightlines travel straight over the top through an open ceiling void. Close the plenum first. If the budget will not stretch to both, the plenum barrier is the one that changes how the room performs.
A third, while we are at it: challenge any quotation that says only “toughened safety glass”. A real quote states thickness, whether the panes are toughened to BS EN 12150 or laminated to BS EN 14449, the edgework, the track depth, the finish reference for the aluminium, and what the head detail is. Glass that satisfies BS 6206 Class A is the baseline in the critical locations Approved Document K cares about, not a selling point.
Getting glass partition walls priced without guessing
To price properly we want a floor plan with the partition line on it, a slab-to-soffit height, a note of what the floor and ceiling are, and a sentence about what happens in each room. From that we can produce a panel schedule: every pane, its size, its thickness, its glass make-up, and the hardware on each opening. A schedule is what lets you compare two quotations honestly, because it exposes where one company has assumed a cheaper head, a thinner pane or a surface-mounted closer instead of a floor spring.
We cut, edge, polish and toughen in our own workshop at 6 Atlas Road in Wembley, which is why we quote panel by panel rather than by the metre. It also means a replacement pane after a breakage comes out of the same racks as the original rather than from whoever is cheapest that month. Every job gets a free site survey across London and a written fixed quotation, and we will tell you on that survey if you are about to buy more wall than the room needs.
FAQ
Questions about glass partition walls
What thickness of glass is used in glass partition walls?
Single glazed partition walls are normally 10mm or 12mm toughened glass. 10mm is the standard for runs up to around 3 metres high in a frame or a butt-jointed track, and it is the right choice for most office screens. 12mm is used for taller panels, for unusually wide panes that would otherwise flex under hand pressure, and for frameless doors on patch fittings, where the glass carries the hardware. Double glazed partitions typically use two thinner panes, often of deliberately different thicknesses, in a frame. Acoustic walls use laminated glass, where the overall make-up matters more than the raw thickness.
Can glass partition walls be fitted floor to ceiling without a frame?
Yes. A frameless butt-jointed system uses a shallow U-channel at the floor and at the soffit or ceiling, with the panels butted together and sealed with clear silicone. The only metal you see is the two tracks, which are usually 20mm to 30mm deep and can be finished to blend into the floor and ceiling. The limits are practical rather than visual: you cannot run electrics inside the wall, you cannot easily mix glazed and solid panels in the same plane, and the sound reduction is modest. If any of those matter, a slim framed system is a better buy.
Do glass partition walls need a deflection head?
In almost every case, yes. Floor slabs and beams deflect over time, and a partition fixed rigidly into the soffit ends up carrying load it was never designed to carry. The result is a cracked pane or a split junction, often a year or two after handover. A deflection head uses a deeper channel, stops the glass short of the top of it, and seals the gap with something flexible so the structure can move without touching the glass. It costs very little when the wall is built and a great deal to retrofit, so it is worth confirming it is in any quotation you are comparing.
Get a fixed price for your partition project
Tell us the floor and what you need to separate. We will survey across London, usually within 48 hours, and quote in writing.