Areas we cover across London
We work from our workshop at 6 Atlas Road, Wembley HA9 0JH, across Greater London and the near Hertfordshire border.
Core coverage
Where most of our work is
Being based in Wembley means north, west and central London are on our doorstep. These are the areas we are in most weeks.
- Wembley
- Harrow
- Brent
- Ealing
- Camden
- Westminster
- Kensington & Chelsea
- Hammersmith & Fulham
- Barnet
- Islington
- City of London
- Watford
Full list
Every area we survey and install in
- Wembley
- Harrow
- Brent
- Ealing
- Acton
- Willesden
- Kilburn
- Camden
- Islington
- Westminster
- Marylebone
- Fitzrovia
- Mayfair
- Kensington
- Chelsea
- Hammersmith
- Fulham
- Chiswick
- Shepherd's Bush
- Notting Hill
- Maida Vale
- St John's Wood
- Hampstead
- Highgate
- Finchley
- Barnet
- Mill Hill
- Edgware
- Stanmore
- Pinner
- Northwood
- Ruislip
- Uxbridge
- Hayes
- Southall
- Greenford
- Wood Green
- Enfield
- Walthamstow
- Hackney
- Shoreditch
- City of London
- Clerkenwell
- Southwark
- Battersea
- Wandsworth
- Richmond
- Twickenham
- Kingston
- Watford
- Bushey
- Borehamwood
Not on the list? If you are within the M25 it is worth a call. We travel for larger projects and can usually fit a survey around work already booked nearby.
What we do across these areas
- Office glass partitions in London
- Glass partition walls: choosing the right type for the space
- Glass office partitioning: plan the layout before you price the glass
- Glazed partitions: how to read and write the specification
- Commercial glass partitions for buildings that are not offices
- How to choose glass partition installers in London
- Acoustic glass partitions: reading the numbers and getting the details right
Installing glass office partitioning in London is as much a logistics job as a glazing one. The glass is the same everywhere. What changes from the City to Park Royal is how a three metre pane gets from a vehicle to a floor plate, who has to approve it, what hours you are allowed to work, and what the building will let you fix into. Here is what the work is actually like in the places London offices are.
The City: security, booked slots and a lift that sets your pane size
City offices are mostly multi-tenanted towers run by managing agents, and nothing happens without paperwork. Names and photographic identification go in days ahead for passes, there is an induction before anybody lifts anything, and the loading bay is booked by vehicle registration into a window that may be thirty or sixty minutes long. Overstay and you are moved on with half the glass still in the van.
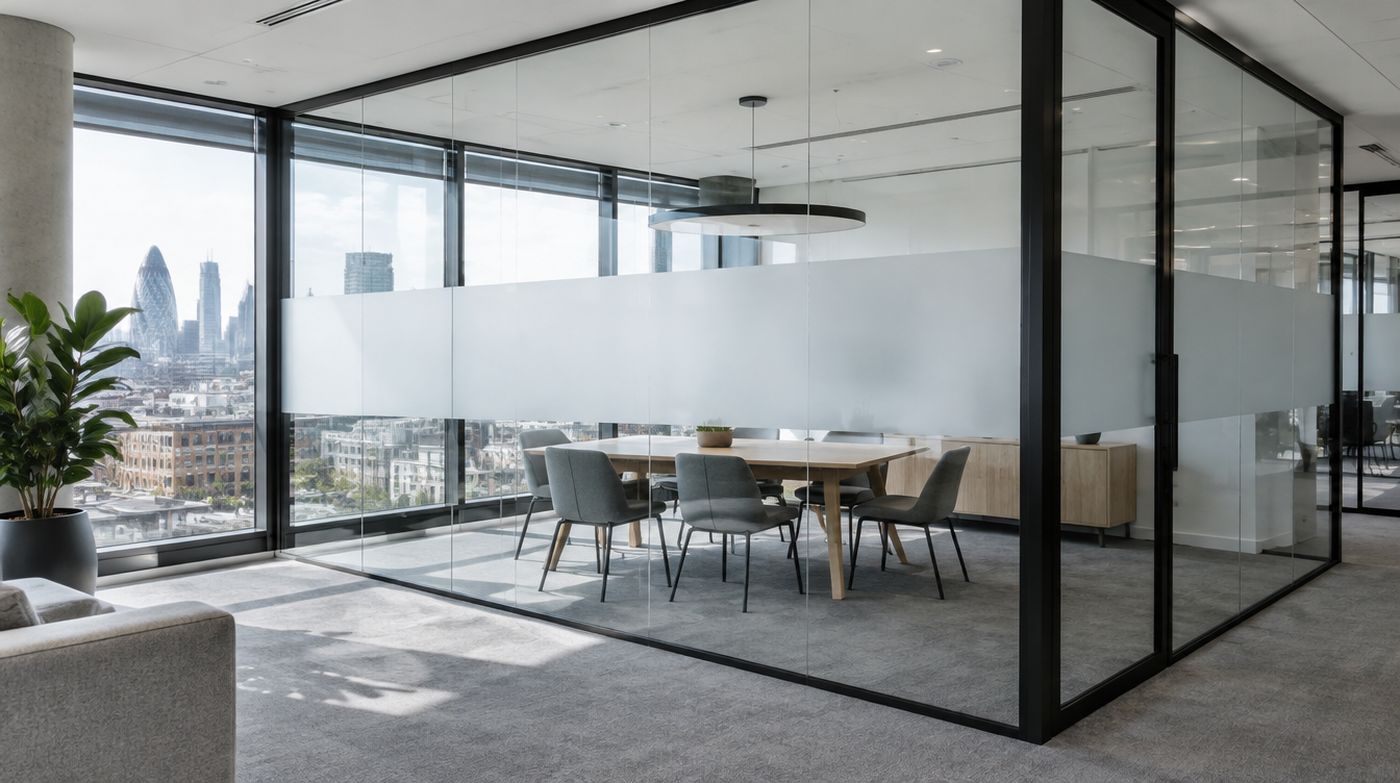
The detail that catches most people out is the goods lift. Its internal car dimensions and, more importantly, its door opening width set the largest pane we can physically get to your floor. A tall pane that fits diagonally inside the car still has to pass through a narrower doorway to get in there. We measure the lift at survey, not the room. Where the lift will not take the design, the honest options are shorter panes, more panes in the run, or glazing from a staircase with a glass trolley, clamps and extra labour, and those three cost very different money.
There are also more listed and locally protected buildings in the City than people expect, particularly around Cornhill, Leadenhall and the Bishopsgate fringes. Fixing a partition track into historic fabric needs consent and a reversible detail, which usually pushes the design towards a demountable system that bears on modern floor and ceiling surfaces only.
Canary Wharf and the Docklands estates
Estate-managed buildings run tighter procedures than almost anywhere else in London. Deliveries are booked through an online portal, contractors are inducted, PPE standards are enforced, and permits are needed for out-of-hours work and anything resembling hot works. Security clearance can take several days, so we submit names as soon as a date is agreed rather than the week before.
Technically, deep floor plates with raised access floors throughout are the thing to plan for. A partition base track has to transfer its load through the floor panels and pedestals to the slab, which sometimes means setting out the partition line to the floor grid rather than to the ideal room dimension. It is far cheaper to adjust a room by 150mm at drawing stage than to re-engineer the floor, and it is worth knowing before furniture is ordered to the original plan.
Shoreditch, Clerkenwell and Old Street: warehouse shells and exposed soffits
Tech and creative offices in converted warehouses look easy in photographs and are among the most technically interesting partitions we install. There is usually no suspended ceiling, so the head of the partition is on show and the detail has to look deliberate rather than apologetic. Original soffits of brick, timber joists or board-marked concrete are never flat and never level, so the head either gets a scribed track, a shadow gap that absorbs the variation, or a packed and sealed detail that stays invisible.
Floors in these buildings are frequently original timber with a measurable fall across a room, which changes pane heights along a single run. Services are exposed by design, so sprinkler drops, conduit and ductwork cross the partition line and have to be boxed, cut around or moved by the M&E contractor, and that decision needs making before the glass schedule is fixed.
Access is the other half of it. Much of EC1 and the Hackney and Islington side streets have no loading bay, short single-yellow windows, narrow pavements and stair-only buildings above ground floor. We regularly glaze these jobs from seven in the morning, before the street and the pavement fill up.
Soho, Fitzrovia and the West End: the staircase decides the design
These are the tightest streets we work in. A weekday delivery into Soho or Fitzrovia means the Congestion Charge, ULEZ for every vehicle, Westminster loading restrictions that vary street by street, and often a long carry from wherever the van can legally stop to the door.
Most offices here sit on the first and second floors above retail, reached by a single staircase with a half landing and a tight turn. That turn, not the room, sets the maximum pane. We measure the stair, the landing and the handrail position at survey and work the glass schedule back from them. Carrying 12mm glass up two flights takes four people with proper clamps and a planned route, and where it simply will not go we move to part-height glazing, more and narrower panes, or a framed system that can be assembled in place.
Westminster has a very high concentration of listed buildings, so fixings, head details and reinstatement all get checked against the listed building consent and the lease before anybody drills anything.
Mayfair, St James’s and Victoria: period buildings, professional offices
Law firms, family offices, funds and consultancies occupying Georgian and Victorian townhouses, a great many of them listed. Cornices, panelling, shutters, lath and plaster ceilings and original timber floors are the context, and you cannot fix a partition head into a decorative cornice. Nor should you want to.
These jobs want demountable glazed partitions that bear on modern floor and ceiling surfaces with discreet fixings that can be filled and made good, head details that stop short of the cornice line with a clean reveal, and panes sized to the openings the building actually has rather than the openings the drawing wanted. Expect a longer lead in than the glazing itself needs: listed building consent and the landlord’s licence to alter both take time, and a conservation officer may want to see the head and base detail before work starts.
King’s Cross, Paddington, White City and Stratford: new estate offices
Newer estate buildings and Cat A shells are the easiest glazing conditions in London. Proper loading bays, decent goods lifts, flat floors, generous slab-to-slab heights and room to work. The complications are procedural and structural instead.
Procedurally: delivery booking portals, site inductions, waste segregation with records kept for the building’s environmental reporting, and in some buildings a requirement that your installer is on an approved contractor list, which takes a week to arrange and five minutes to forget about. Structurally: long-span slabs deflect under load, so the partition head needs a deflection allowance so the glass is never asked to carry any part of the structure above it. Ceiling grids, sprinkler layouts and fan coil zones are all set out to the base build, and moving a partition 300mm to land on a tile line is always cheaper than moving a sprinkler head.
Hammersmith, Croydon and the outer town centres
Office towers from the 1960s through to the 1990s, usually multi-tenanted, usually with one modest goods lift shared between every tenant, the cleaners and the vending machine deliveries. Lift slots are the scarce resource and they get booked first.
Basement car parks in these buildings often have a two metre height barrier, which means a transit-sized van gets in and anything taller does not, and that changes how glass arrives and how far it has to be carried. Service charge hours frequently stop contractor work at six in the evening, so a Saturday install is usually the practical route rather than a series of short evenings. Croydon in particular has a lot of floors being re-let or converted, which brings strip-out, reinstatement and landlords who care a great deal about the Cat A condition you hand back.
Park Royal, Wembley and Acton: industrial units, mezzanines and studios
Our workshop is in Wembley, so west London has the shortest gap between a damaged pane and a fitter back on site with a replacement. The work here is mostly ground-floor and mezzanine offices inside industrial units, trade counters and studio buildings.
Two things make this work different. First, roller shutter access and a yard mean genuinely large panes are possible, which is rare in London and worth exploiting if you want a clean glass line. Second, a glazed screen along a mezzanine edge is a barrier as well as a partition and has to be designed for barrier loading, with the right glass build-up and fixings for the load. If a drawing shows glazing at a level change and prices it as ordinary partitioning, somebody has not read it properly. Industrial units are also dusty, so we programme glazing after the dirty trades and deliver panes on the day rather than storing them on site under a sheet.
North London: Camden, Islington, Finchley and Barnet
A lot of north London office space is converted Victorian and Edwardian terraced property used by clinics, agencies, practices and small firms. Controlled parking zones cover most of it, so we buy a visitor permit or arrange a bay suspension where the install runs longer than a couple of hours, and we build that cost into the quotation rather than adding it afterwards.
Inside, expect narrow hallways, original staircases, chimney breasts and rooms where no two walls are parallel. Framed aluminium earns its keep here because the profiles absorb the out-of-true, and because a 15mm discrepancy that a frame hides becomes a visible wedge of silicone in a butt-jointed run. Studio and workshop space around Chalk Farm, Kentish Town and Tottenham behaves more like Shoreditch, with exposed soffits and uneven floors.
South London: Southwark, Bermondsey, Battersea and the southern suburbs
Riverside new builds in Southwark, Nine Elms and Battersea offer good access and strict estate rules, and are handled much like King’s Cross. The wharf conversions along Shad Thames, Butler’s Wharf and Bermondsey Street have the same exposed-soffit, uneven-floor conditions as Clerkenwell with worse vehicle access, cobbled surfaces and loading restrictions that make an early start essential.
Further out, Wimbledon, Croydon, Bromley and Sutton town centres are a mix of older office blocks and above-shop suites. For any job south of the river we plan the route and the start time around the bridges and the river crossings, because a van held up on the north side turns into a late start, a missed lift slot and a day lost. We quote south London the same way we quote anywhere else; our teams simply spend longer on the road getting there.
What to tell us when you ask for a quote
You do not need to know all of this. It is simply the information that makes a quotation accurate first time rather than after a revision.
- Which floor the office is on, and whether there is a goods lift. The internal car dimensions and the lift door opening width if you can get them.
- Whether there is a loading bay or only street parking, and what the restrictions on that street are.
- The building’s permitted working hours, and whether out-of-hours work needs a permit from the managing agent.
- Who manages the building, and whether you already hold a licence to alter from the landlord.
- Whether the ceiling is a suspended grid, plasterboard, or an open soffit.
- Whether the floor is a raised access floor, a screed, or original timber.
- Whether the building is listed or sits in a conservation area.
If you do not know some of it, that is what the survey is for, and the survey is free. Call 020 4634 6045 between 8am and 5pm, Monday to Friday.
Get a fixed price for your partition project
Tell us the floor and what you need to separate. We will survey across London, usually within 48 hours, and quote in writing.