Glass office partitioning: plan the layout before you price the glass
The glass is the easy part. What decides whether a partitioned floor works is how many rooms you put in, how big they are, and what you do to the lighting, sprinklers and air handling to make room for them.
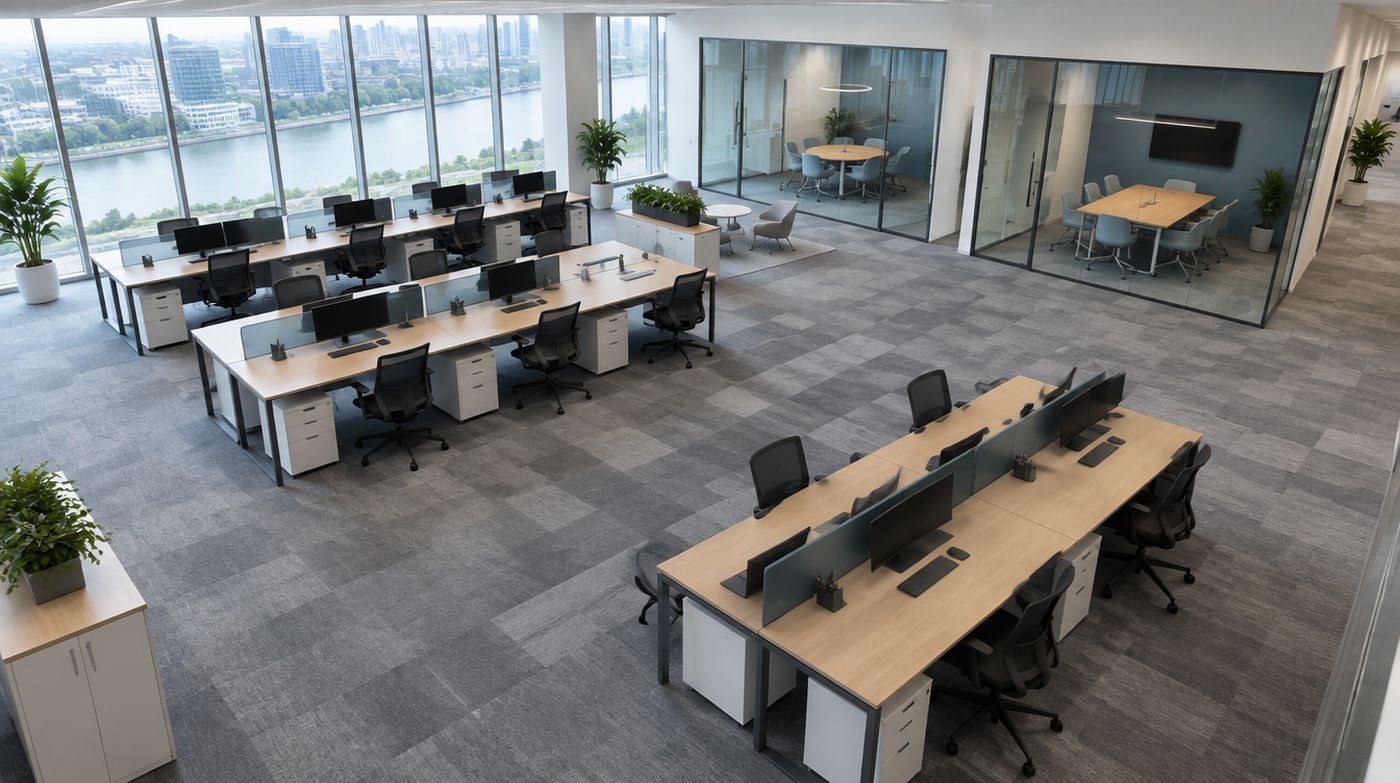
Glass office partitioning starts with the floor plan, not the glass
Almost every glass office partitioning enquiry we take arrives as a drawing with rooms already on it. Often the drawing came from a space planner, sometimes from an office manager with a tape measure, occasionally from a landlord’s agent trying to make a floor look busier than it is. Before we price any of it we walk the floor against the plan, because the plan is where the money gets committed and the glass is only the visible end of it.
The useful way to think about it: partitions are cheap compared with the consequences of partitions. A 4 metre glazed wall with a door might be a few thousand pounds. Moving four sprinkler heads, re-circuiting the lighting above the new rooms, adding a return air path and re-balancing a VAV box can cost more than the partition did. That ratio is why the layout deserves more thought than the system choice.
How many rooms will a floor plate actually take?
Start from the windows and work in. On a typical London office floor, a usable depth for an enclosed room on the perimeter is around 3 to 4.5 metres before it becomes a corridor with a table in it. Go deeper and you lose the daylight that made the perimeter worth using. Put rooms along too much of the perimeter and the open-plan area behind them ends up lit entirely by artificial light, which people notice within a week and complain about for the rest of the lease.
A reasonable discipline is to cap enclosed perimeter rooms at roughly a third of the window line and push the rest of the enclosure into the core zone, where there was never much daylight to lose. Internal rooms are exactly where glass office partitioning pays for itself: a glazed internal meeting room borrows light from the open plan on both sides and does not feel like a cupboard. Solid stud walls in the same position do.
The other constraint is escape. Partitions change travel distances and they can pinch escape routes. Corridor widths and travel distances are set by the fire strategy for the building, not by what fits, and your fit-out contractor or building control officer will check them. If a layout only works by making a corridor narrower than the strategy allows, it does not work. We would rather raise that at survey than install a wall that has to come out.
Sizing meeting rooms so people can get past the chairs
The single most common mistake in glass office partitioning is rooms that are the right area and the wrong shape. The numbers that matter are not square metres, they are the clearances round the table.
Behind a seated person you want roughly 900mm to 1000mm to pull a chair back and stand up, and about 1200mm if someone has to walk past the back of that chair to reach a seat further down. A four-person room with a 1600mm by 800mm table therefore wants to be about 2.4 metres by 3.0 metres internally. Six people round a 2400mm table wants closer to 3.0 by 4.2 metres. Eight people with a screen on the end wall is realistically 3.6 by 5.4 metres. Those are not generous figures, they are the point below which the room gets booked and then abandoned.
If the screen matters, add the viewing distance. A rule that holds up in practice is a seated distance of about one and a half to two times the diagonal of the display, so a 65 inch screen wants the far end of the table around 2.5 to 3 metres back. Rooms that fail this are the ones where everyone crowds the end of the table.
Two-person and one-person rooms are different animals. A phone booth at 1.2 by 1.2 metres internally works if, and only if, it has its own ventilation and a door that seals. Without air movement it becomes unusable in about ten minutes, and we have been called back to open up booths that were perfectly built and simply could not be sat in.
Desk density, daylight and the walls you put in the middle of it
Modern London fit-outs tend to plan somewhere around 8 to 10 square metres of net floor area per desk once circulation, meeting rooms and tea points are counted. Push towards 6 and the floor starts to feel like a call centre, and more to the point you run out of meeting space long before you run out of desks, because denser floors generate more need for enclosed rooms rather than less.
When you add partitioning to a dense floor, count the floor area the walls themselves consume. A framed single glazed partition is maybe 60mm thick plus the junction. A double glazed acoustic run with a deep frame can be 130mm or more, and that is before the door swing. Across a floor with fifteen rooms, deep partitions can quietly absorb the equivalent of two or three desks. That is a real reason to use double glazing only where the brief genuinely requires speech privacy rather than everywhere, and to put the deep system in the two rooms that need it.
Daylight is the other thing to count. Where a partition line lands relative to the window mullions decides whether a room reads as glazed or as a box. Landing a wall on a mullion keeps the sightline clean. Landing it mid-pane gives you a glass wall ending halfway across a window, with a visible shadow line, a risk of condensation on the junction and no sensible way to fix a blind. If the grid of the building and the grid of your layout do not match, move the layout. The building will not move.
Circulation, doors and the swing nobody allowed for
Draw the door swings on the plan before you agree the layout. A 900mm leaf needs its arc clear of the next door, of a desk, and of anyone walking down the corridor. Two doors opening onto the same metre of corridor will eventually hit each other, and glass doors are heavy and quite capable of breaking a nose.
Sliding doors solve the swing problem and bring their own. A sliding leaf needs a clear parking run as wide as the opening, which means no light switch, no coat hook and no abutting wall in that zone, and it is nearly always worse acoustically than a hinged door because it cannot be sealed on four edges. Where sound matters, use a hinged leaf and give it the arc it needs. Where the room is a quiet booth or a touchdown space, a slider is fine and saves real space.
Keep primary circulation routes straight and at least wide enough for two people to pass comfortably, which in practice means about 1.2 metres of clear width between obstructions on a main run. The partitioning plan that always disappoints is the one where the main route through the floor doglegs round three meeting rooms. People cut across the open plan instead, walk between desks, and the layout you paid for gets ignored.
Services: the lighting, sprinklers and ventilation you will have to move
Every new wall crosses a ceiling that was set out for an open floor. Expect to deal with four things. Lighting: a new room needs its own switching and usually its own luminaires, because a room lit by half of two separate circuits is a room with an awkward light switch. Sprinklers: heads have coverage patterns and a partition that cuts one in half leaves both sides under-protected, so heads get moved or added, and that is a certificated activity. Ventilation: a sealed room needs supply and a return path, and if you are relying on a gap above a suspended ceiling for return air, be aware that the same gap is what carries speech from room to room. Detection and alarm: a new enclosure may need its own smoke detector.
This is where a programme either works or slips. The partitions want a finished ceiling grid and a finished floor to set out from, the M&E wants the walls in place to terminate against, and both want the same two days. Our own sequence and where we sit in a fit-out programme are covered on the main office glass partitions page, so we will not repeat it here beyond one point: agree who moves the sprinklers before anyone orders glass.
Where glass office partitioning money gets wasted
The first waste is too many small rooms. A floor with six four-person meeting rooms and no booths is a floor where single people sit in four-person rooms taking calls, and the rooms are permanently shown as busy. Two properly sized meeting rooms plus four one-person booths costs less in partitioning, uses less floor area and solves more problems. We would rather sell you less wall and have the floor work.
The second is specifying the top of the range system across the whole floor to keep the drawing tidy. There is no prize for consistency here. Use the deep acoustic system on the boardroom and the HR room, a slim framed system on the general meeting rooms, and frameless screens where the glass is really just a boundary. Any partitioning company that cannot mix systems on one floor is telling you something about how they buy their materials.
The third is paying for a layout that has never been checked against the building. Before you commit, get someone on the floor with a laser: slab-to-soffit height at four corners, floor level across the longest run, mullion centres, column positions, and where the existing sprinkler and lighting grid actually sits. We do that as part of a free site survey anywhere in London, and roughly a third of the time it changes the plan. Call 020 4634 6045 and we will come and measure before anyone prices anything.
FAQ
Questions about glass office partitioning
How much space do you need for a glass partitioned meeting room?
Work from the clearances, not the area. Allow about 900mm to 1000mm behind each seated person to stand up, and around 1200mm where someone has to walk behind an occupied chair. That puts a workable four-person room at roughly 2.4 by 3.0 metres internally, a six-person room at about 3.0 by 4.2 metres, and an eight-person room with a screen at around 3.6 by 5.4 metres. Add viewing distance for a display: about one and a half to two times the screen diagonal from the furthest seat. Rooms built tighter than this get booked once and then avoided.
How many meeting rooms should an office floor have?
It depends more on how people work than on headcount, but a pattern that holds up is fewer large rooms and more small ones. Dense floors generate more demand for enclosed space, not less, and most of that demand is one or two people on a call rather than eight people in a boardroom. A mix of two properly sized meeting rooms and several one-person booths usually serves a floor better than five identical four-person rooms, costs less in partitioning and consumes less floor area. Cap enclosed rooms on the window line to roughly a third of the perimeter so the open plan keeps its daylight.
Does glass office partitioning affect lighting and air conditioning?
Yes, and this is often the larger part of the cost. A new enclosed room usually needs its own lighting circuit and switch, because splitting existing circuits leaves odd controls. Sprinkler heads have coverage patterns, so any head a partition cuts across has to be moved or supplemented by a certificated contractor. A sealed room needs both a supply of air and a return path, and the air conditioning serving that zone may need re-balancing. Plan these before ordering glass: the partition is quick, the services alterations set the programme.
Get a fixed price for your partition project
Tell us the floor and what you need to separate. We will survey across London, usually within 48 hours, and quote in writing.